Table of Contents
Ergonomics and movement efficiency inside the kitchen are just as crucial as design aesthetics. For decades, the classic 'Work Triangle' was the gold standard. However, as kitchens have expanded into social zones and open-plan living areas in modern UAE villas, 'Zone Planning' has emerged as the superior ergonomic solution.
Poor layouts add up to 40% more walking steps during daily food preparation. Intelligent zoning solves traffic crossovers and reduces physical fatigue.
2. The Classic Work Triangle: Limitations
Developed in the 1940s, the Work Triangle connects the three main work areas: refrigerator (storage), sink (cleaning), and range (cooking). While highly effective for small, single-cook kitchens, it fails in large villa layouts where multiple people prepare meals simultaneously.
3. The Modern Alternative: Task-Oriented Zoning
Modern kitchen planning divides the space into 5 functional zones: Consumables (fridge/dry pantry), Non-consumables (dishes/cutlery), Cleaning (sink/dishwasher), Preparation (countertop workspace), and Cooking (range/oven). This allows multiple family members to cook together without overlapping paths.
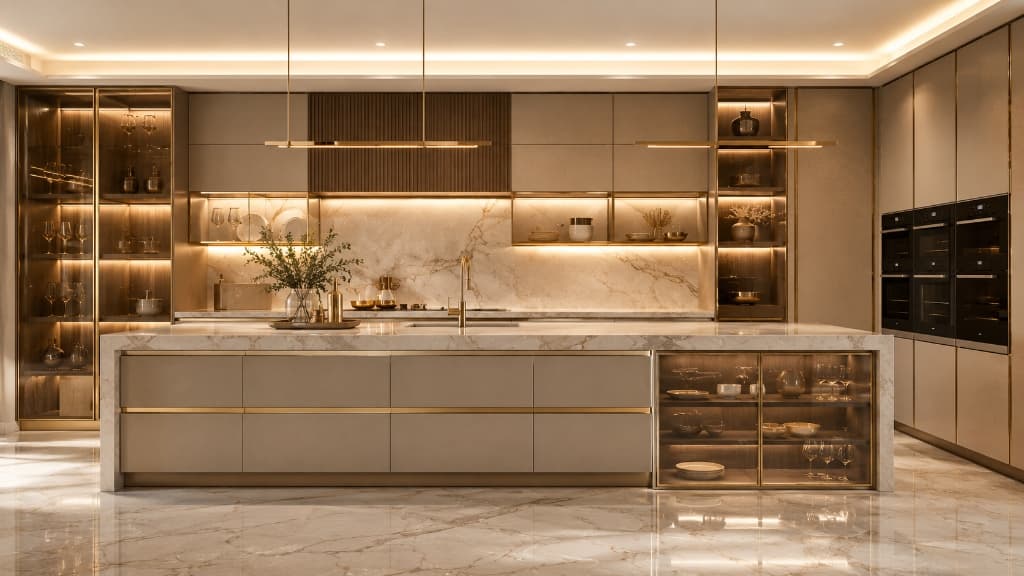
 Work flow zones organized around a central functional grey kitchen island
4. Designing Double Kitchens: Wet vs Show Kitchens
Large UAE villas frequently feature a double-kitchen layout. The 'Show Kitchen' is open to the dining area, featuring high-end veneers, luxury countertops, and built-in coffee systems. The adjacent 'Wet Kitchen' (heavy prep kitchen) is closed off, containing heavy-duty burners and massive ventilation systems to handle deep cooking.
5. Ergonomics & Traffic Flow in UAE Open-Plan Villas
Ergonomics is about tailoring the workspace to human movements. In spacious villas across Dubai, Abu Dhabi, and RAK, the kitchen island serves as a multifunctional hub, often housing secondary prep sinks and under-counter waste management pull-outs, keeping the main paths clear.
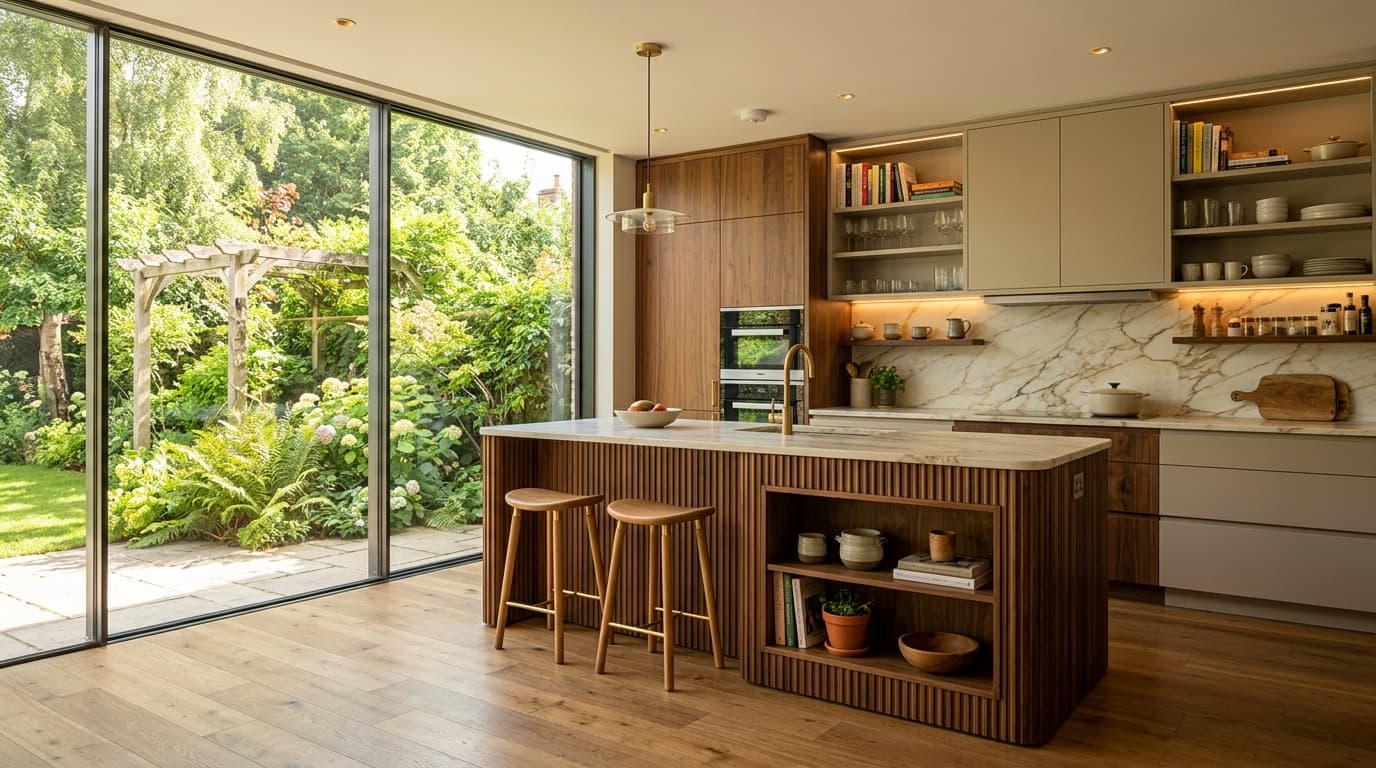
 Luxury open-plan layout connecting the social zones with the show kitchen island
6. Smart Storage & Accessibility Planning
Proximity is key. Pots and pans should be stored in deep drawers directly below the cooking range. Spices, oils, and utensil trays should flank the prep zone in slim pull-out spice racks. Full-extension drawer glides allow easy access without bending down to reach deep cabinets.
7. How ITQAN Kitchens Layouts Maximize Culinary Efficiency
At our Ras Al Khaimah design studio, we analyze your family size, cooking style, and layout. We map out wet-dry kitchen connections and zone transitions in custom 3D models before manufacturing, ensuring that your customized kitchen operates with absolute ergonomic precision.